126 Columbine WayCleveland, SC 29635
Mortgage Calculator
Monthly Payment (Est.)
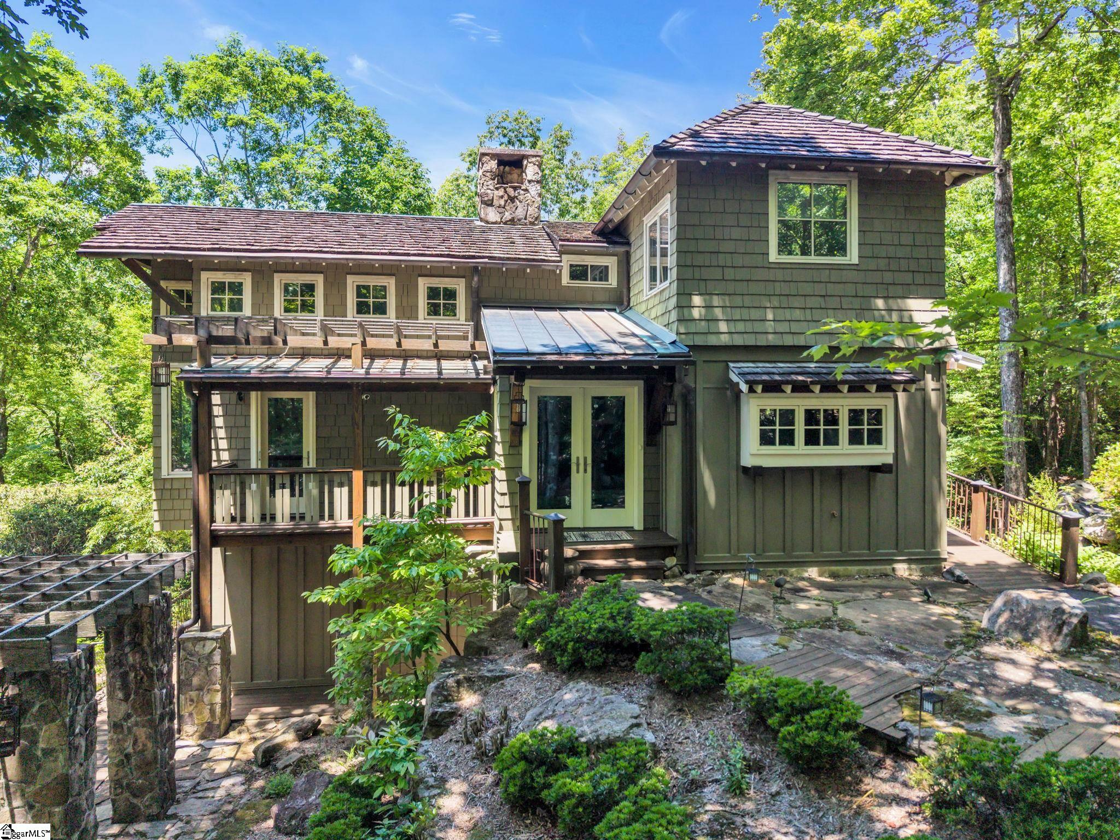
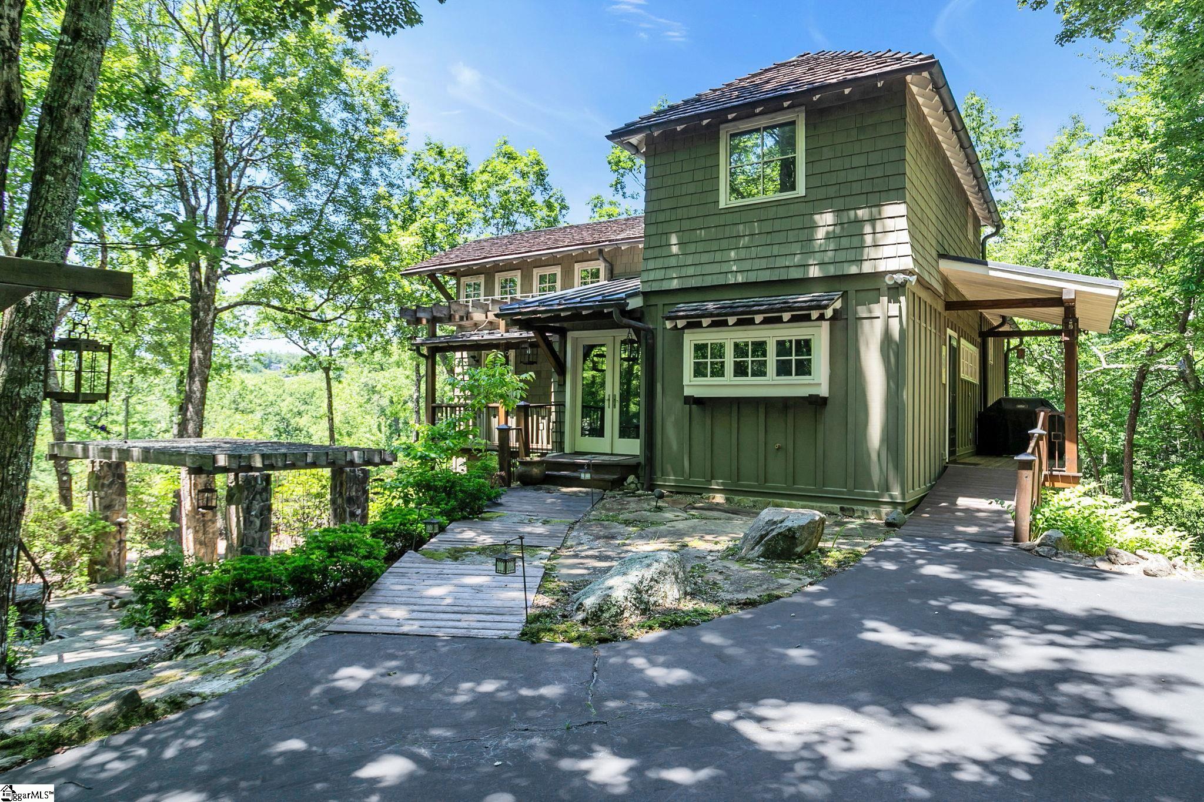
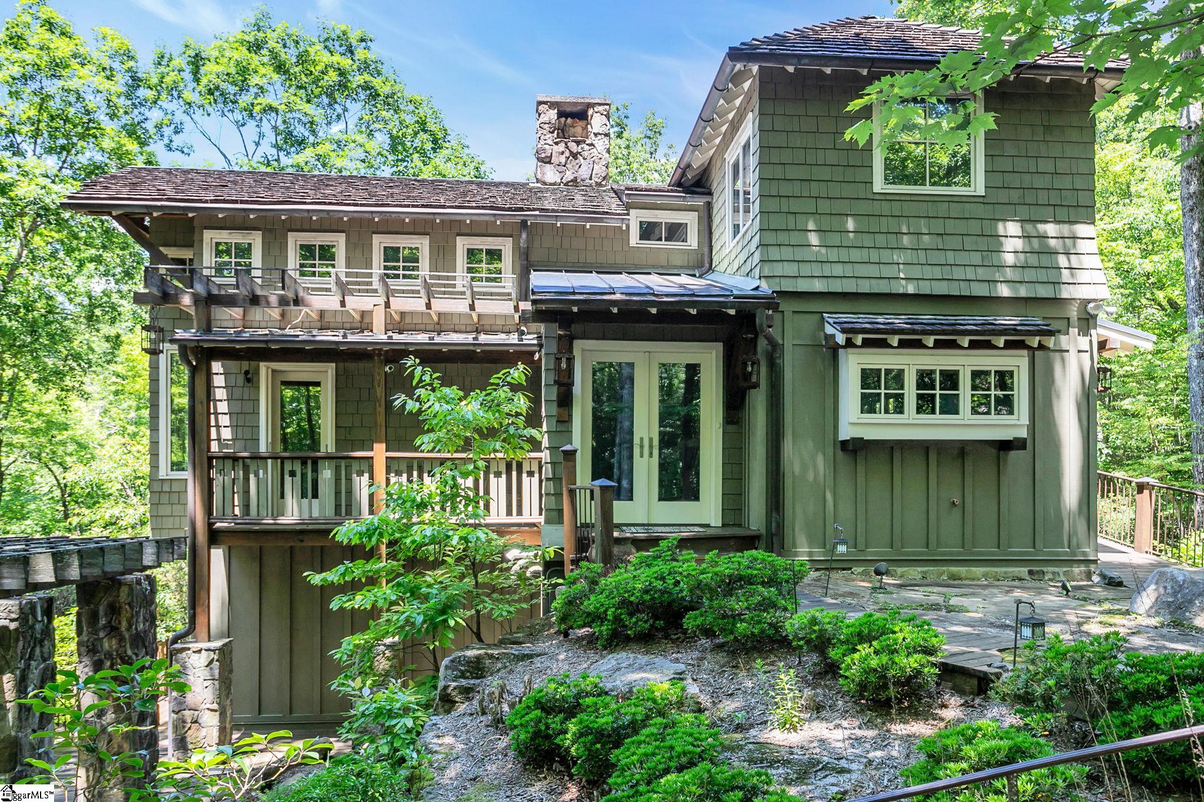
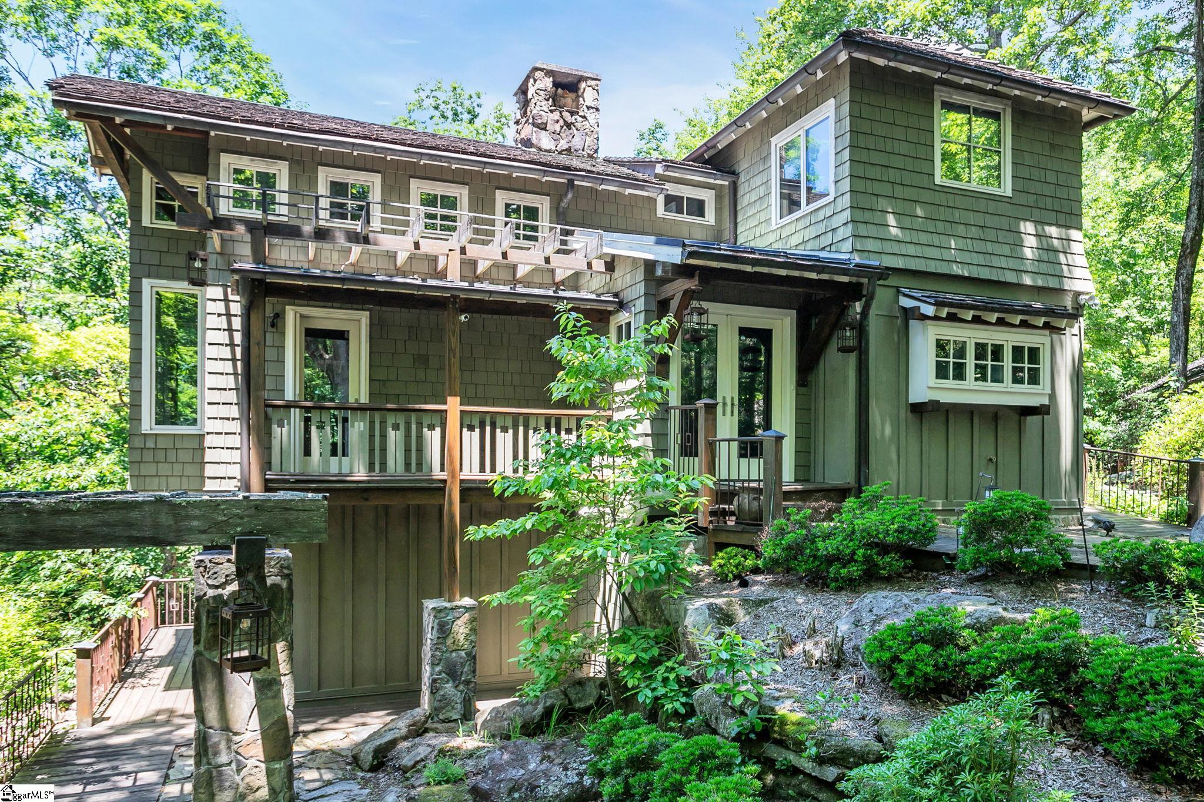
Enter an interest rate to see your estimated monthly payment.Gated Cliff Ridge Community • 1.74 Acres • Mountain Views • River Stone Wood-Burning Fireplace • Expansive Screened Outdoor Living • Private Water Feature & Firepit • 8-Acre Stocked Community Lake • 20 Minutes to Brevard Before you do anything else, please go watch the virtual tour for this beautiful home. (Search 126 Columbine Way on YouTube.) Experience thetrue essence of mountain living in this authentic, lodge-style retreat within the prestigious gated community of Cliff Ridge at Caesars Head.Crafted with exceptional workmanship and timeless rustic elegance, this all wood and stone residence is perfect for those seeking peacefulsurroundings, refined comfort, connection to nature, and an elevated mountain lifestyle. At the heart of the home, a massive river stone, wood-burning fireplace creates a warm and inviting centerpiece. The kitchen has all stainless-steel appliances, bar seating and tons of cabinet space.The Master Suite has a vaulted ceiling, access to the porch and a large Master bathroom with a garden tub, walk-in closet and large shower. Allof the secondary bedrooms are spread out so that no one is on top of each other. There is a great office with built-ins off of the walk-in laundryroom. The oversized open porch is complete with Phantom screens that can be raised and lowered on demand, a granite bar with sink, tons ofcabinets, in ceiling heaters, a TV and a view that provides an ideal setting for year-round enjoyment. The lot is huge and has a charming man-made water feature which flows beside the home and can be appreciated from both the porch and the pergola draped firepit area, adding to thetranquil ambiance. Additional conveniences include a cedar exterior, a covered carport with a large storage room or workshop, which includesattic storage and an extra refrigerator. Cliff Ridge is known not only for its natural beauty but also for its welcoming community spirit, with socialevents held throughout the year. Residents enjoy exclusive access to premier amenities, including an 8-acre stocked lake, swimming pools,tennis courts and thoughtfully designed spaces for both recreation and relaxation. Just twenty minutes from downtown Brevard, this home offersthe perfect blend of peaceful mountain living with easy access to shopping, dining, entertainment, concerts at the Brevard Music Center,waterfall hikes, and world-class mountain biking in DuPont State Forest. This exceptional property checks all the boxes for the ultimate mountainretreat.
| 6 hours ago | Listing updated with changes from the MLS | |
| 7 hours ago | Listing first seen on site |

Listing information is provided by Participants of the Greater Greenville Association of Realtors. IDX information is provided exclusively for personal, non-commercial use, and may not be used for any purpose other than to identify prospective properties consumers may be interested in purchasing. Information is deemed reliable but not guaranteed. Copyright 2026, Greater Greenville Association of Realtors.
Last checked: 2026-10-28 12:11 AM UTC
Did you know? You can invite friends and family to your search. They can join your search, rate and discuss listings with you.